Seating chart
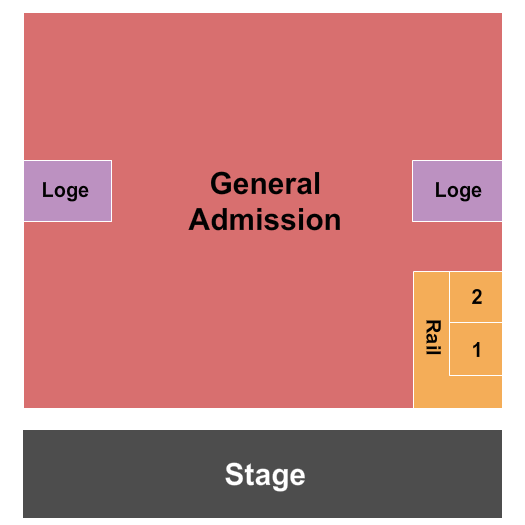
How the room is laid out
The Gramercy Theatre features multiple seating levels, each designed to enhance the audience's view and acoustics. The layout accommodates a variety of performances, from intimate shows to larger productions.
Seating is arranged to provide clear sightlines and comfort, allowing patrons to fully engage with the performance. The venue is known for its excellent sound quality, making it a popular choice for both artists and audiences.
Whether you prefer to be closer to the stage or enjoy a more elevated view, the seating options at Gramercy Theatre cater to diverse preferences and enhance the overall concert experience.
- General Admission: Standing room only, typically located at the front of the venue.
- Balcony: Elevated seating offering a broader view of the stage.
- Mezzanine: Mid-level seating providing a good balance between proximity and elevation.
- Accessible Seating: Available for patrons with disabilities.
- VIP Seating: Premium seats often located in prime viewing areas.
- Row Layout: Seats arranged in rows for optimal viewing.
- Capacity: Holds approximately 600 attendees, depending on the event.
- Restroom Access: Facilities located on-site for convenience.
Questions
- How are seats assigned?
- Seating is generally first-come, first-served for most events.